Open DWG files with File Viewer Plus
Do you need to open a DWG file?
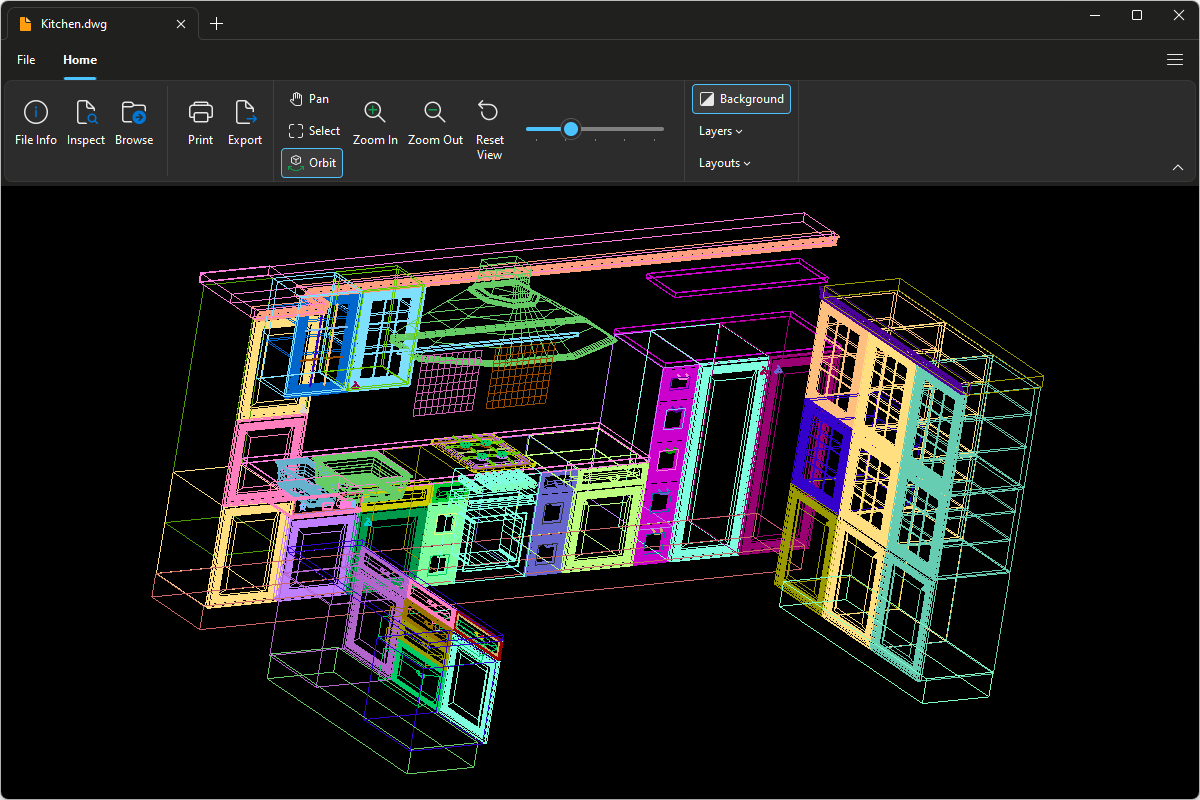
File Viewer Plus can open DWG (AutoCAD Drawing) files. Its easy-to-use navigation tools allow you to zoom in and out, rotate, and hide and show layers in a drawing. The program can also convert DWG drawings to PDF documents or image formats, such as JPEG or PNG.
Open DWG files without Autodesk AutoCAD. Try File Viewer Plus for free today!
What is a .DWG file?

DWG files are 2D or 3D drawings created by Autodesk AutoCAD or other CAD programs. They contain vector image data and metadata in the DWG format, one of the most widely used CAD formats since its release in 1982. DWG files may store various types of technical drawings, such as architectural drafts, room layouts, and object designs.
You will most likely encounter a DWG file if you are a construction or design professional, such as an architect, mechanic, or engineer. For example, if you are an architect, a coworker may send a CAD drawing of a building prototype as an email attachment for you to review. File Viewer Plus can open the attachment, print the design, and convert the design to PDF or image formats.
Learn more about DWG files at FileInfo.com →About File Viewer Plus
File Viewer Plus is the universal file viewer for Windows. Why pay for dozens of programs when you only need one? Install File Viewer Plus, and you'll be able to open over 400 file types with a single app.
You can also edit, save, print, and convert your files. Unknown file on your PC? No problem. The app's advanced file identification can recognize over 10,000 file formats, including files with incorrect or missing extensions.
See all supported file types →